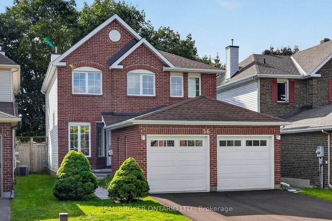
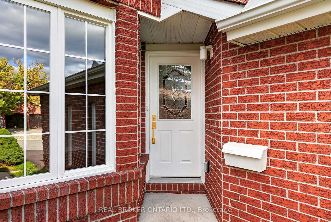
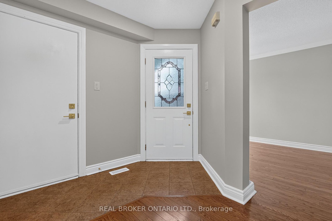
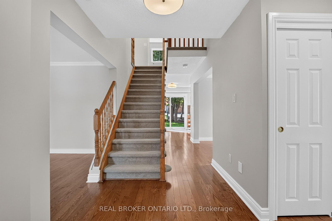
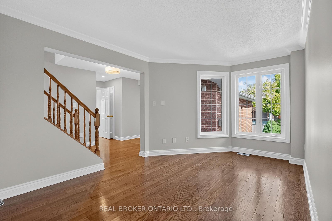
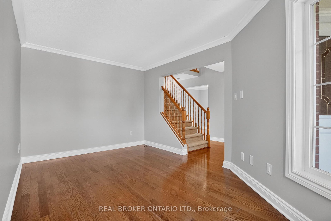
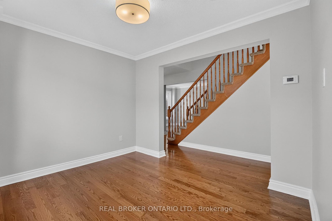
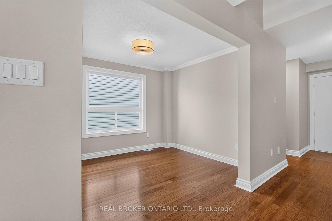
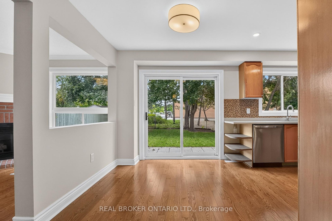
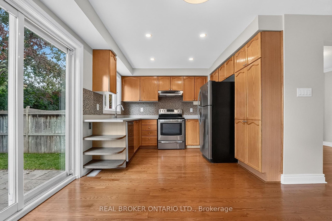
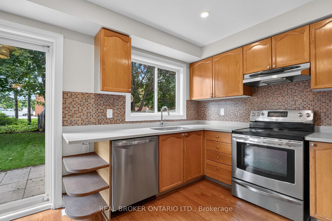
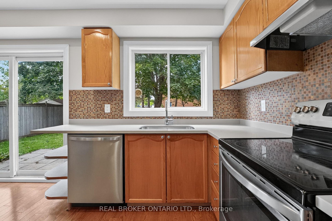
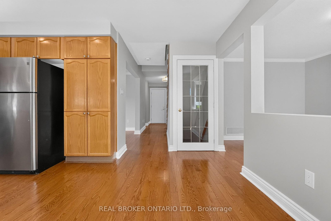
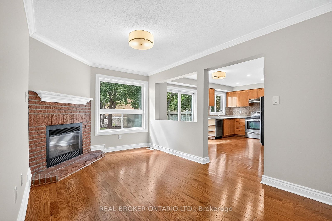
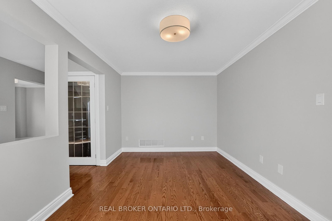
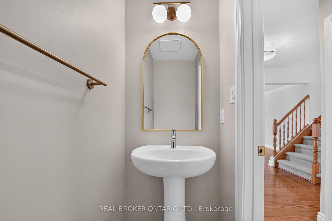
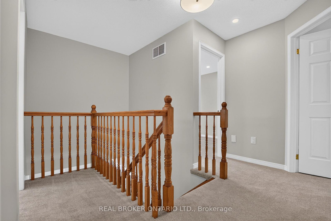
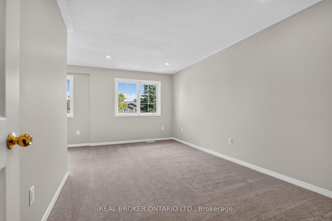
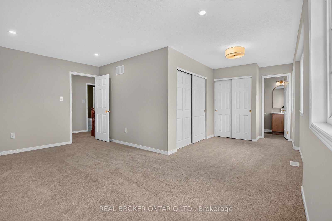
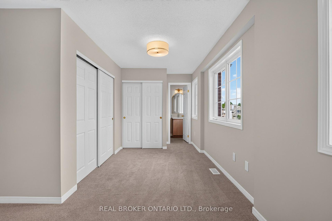
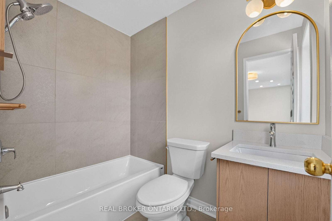
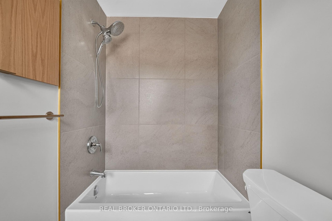
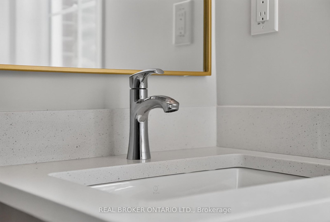
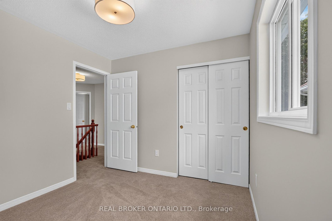
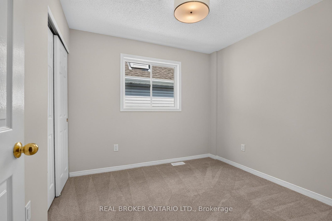
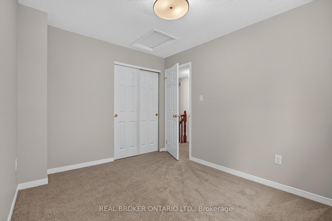
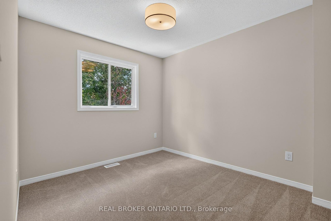
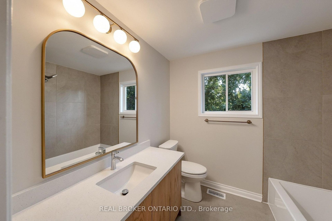
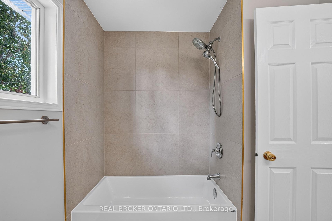
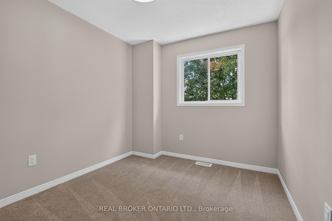
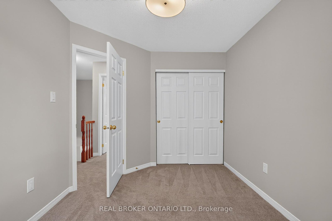
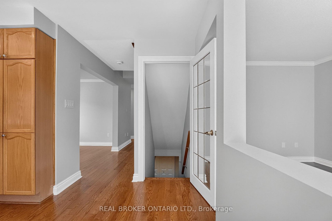
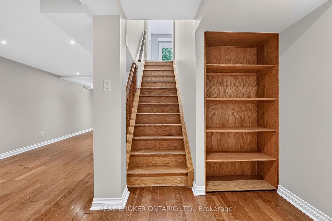
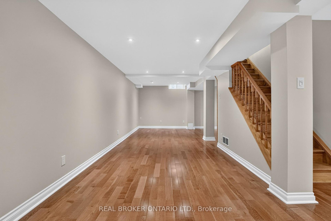
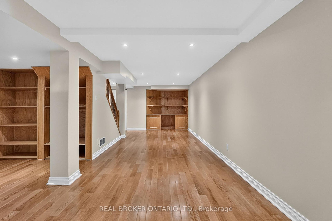
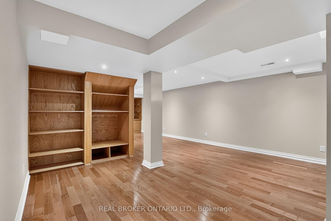
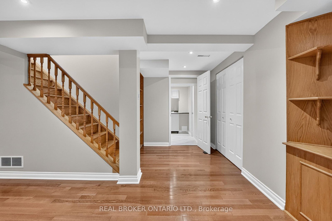
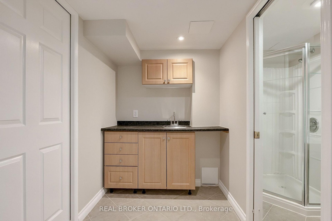
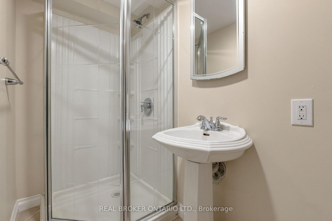
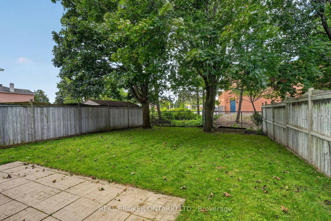
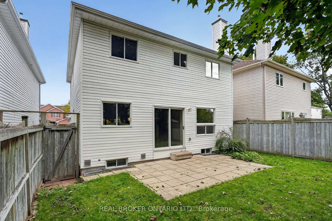
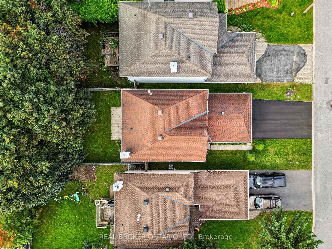
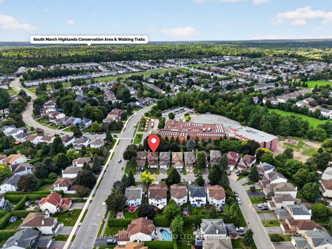
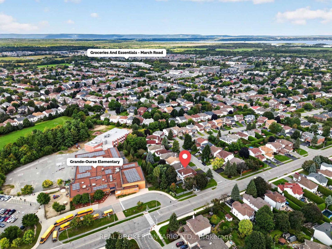
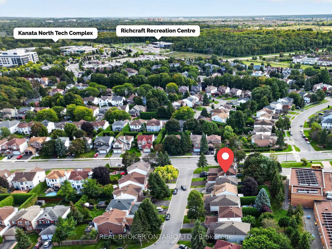
This is the kind of Morgan's Grant home families wait for! Extensively renovated, move-in ready, and tucked onto a quiet crescent with no direct rear neighbours. Offering 4 bedrooms, 3.5 bathrooms and three levels of finished living space, 56 Bannock Crescent has been thoughtfully updated with family living in mind. The bright centre-hall layout features oak hardwood flooring, formal living and dining rooms, and a cozy family room with brick fireplace adjoining the refreshed kitchen with leathered HanStone quartz countertops, stainless steel appliances and backyard views. Upstairs, brand-new carpeting runs throughout all four bedrooms, including the spacious primary suite with 4-piece ensuite. Both second-level bathrooms have been completely renovated with high-end finishes including Laurysen oak-slab vanities and medicine cabinets, HanStone quartz countertops, large 24" x 24" ivory porcelain tile floors and tub surrounds, and updated fixtures for a clean, cohesive finish. The fully finished lower level adds excellent flexibility with a large rec room, wet bar, 3-piece bath, engineered hardwood flooring and abundant storage. Outside, the mature, fully fenced backyard and patio provide plenty of room for kids, entertaining or relaxing. Extensive 2026 improvements include fresh paint throughout, new lighting and electrical fixtures, new sliding slab closet doors, updated door hardware, window upgrades, a new asphalt driveway, and a new 3-ton Rheem air conditioner. Walk to neighbourhood schools and parks, the Richcraft Recreation Complex and South March Highlands trails, with shopping along March Road and Kanata North Tech Park close by. If you're looking for an exceptional turn-key family home in one of Kanata's most established communities, 56 Bannock Crescent is one to put at the top of the list.
Address
56 Bannock Crescent
List Price
$999,000
MLS® Status
New
Property Type
Residential Freehold
Type of Dwelling
Detached
Style of Home
2-Storey
Transaction Type
Sale
Area
Kanata
Sub-Area
9008 - Kanata - Morgan's Grant/South March
Region
Ottawa
Bedrooms
4
Bedrooms (Total)
4
Rooms Above Grade
14
Rooms Below Grade
4
Bathrooms
4
Floor Area
1500-2000 Sq. Ft.
Lot Depth
119.61
Lot Size Units
Feet
Lot Width
35.06
Parcel Number
044770210
Occupant Type
Vacant
Cross Street
Flamborough Way & Halton Terrace
MLS® Number
X13794712
Listing Brokerage
REAL BROKER ONTARIO LTD.
Basement Area
Full, Finished
Postal Code
K2K 2P9
Posession Details
TBA
Parking
Inside Entry
Parking Places (Total)
4
Parking Spaces
2
Tax Amount
$5,004.93
Tax Year
2026
Site Influences
Fenced Yard, Patio, Privacy, Recreational Area
Exterior Features
Patio, Recreational Area, Privacy
Interior Features
Auto Garage Door Remote, ERV/HRV, Storage
Property Features
Fenced Yard
Central Vacuum
No
Family Room
Yes
Ensuite Laundry
No
Special Designation
Unknown
Standard Status
Active
Board Or Association
Ottawa Real Estate Board
Heat Source
Gas
Heat Type
Forced Air
Cooling Features
Central Air
Construction Materials
Brick, Vinyl Siding
Direction Faces
West
Fireplace
Yes
Fireplace Features
Family Room, Natural Gas
Foundation Details
Poured Concrete
Garage
Yes
Garage Type
Attached
Covered Spaces
2
Kitchens Total
1
Kitchens Above Grade
1
Pool Features
None
Roof
Asphalt Shingle
Tax Legal Description
PCL 203-1, SEC 4M-744 ; LT 203, PL 4M-744 ; KANATA
Security Features
Smoke Detector, Carbon Monoxide Detectors
Waterfront
No
Sewer
Sewer
Rooms
| Floor | Type | Dimensions | Features |
|---|---|---|---|
| Main | Foyer | 2.95 x 5.88 Meters | Access To Garage, Tile Floor |
| Main | Living Room | 3.11 x 4.55 Meters | Crown Moulding, Hardwood Floor |
| Main | Dining Room | 2.55 x 3.3 Meters | Crown Moulding, Hardwood Floor |
| Main | Kitchen | 2.65 x 3.07 Meters | Overlooks Backyard, Quartz Counter, Renovated |
| Main | Breakfast | 2.25 x 3.37 Meters | Hardwood Floor, W/O To Patio |
| Main | Family Room | 3.11 x 4.62 Meters | Combined w/Kitchen, Gas Fireplace, Hardwood Floor |
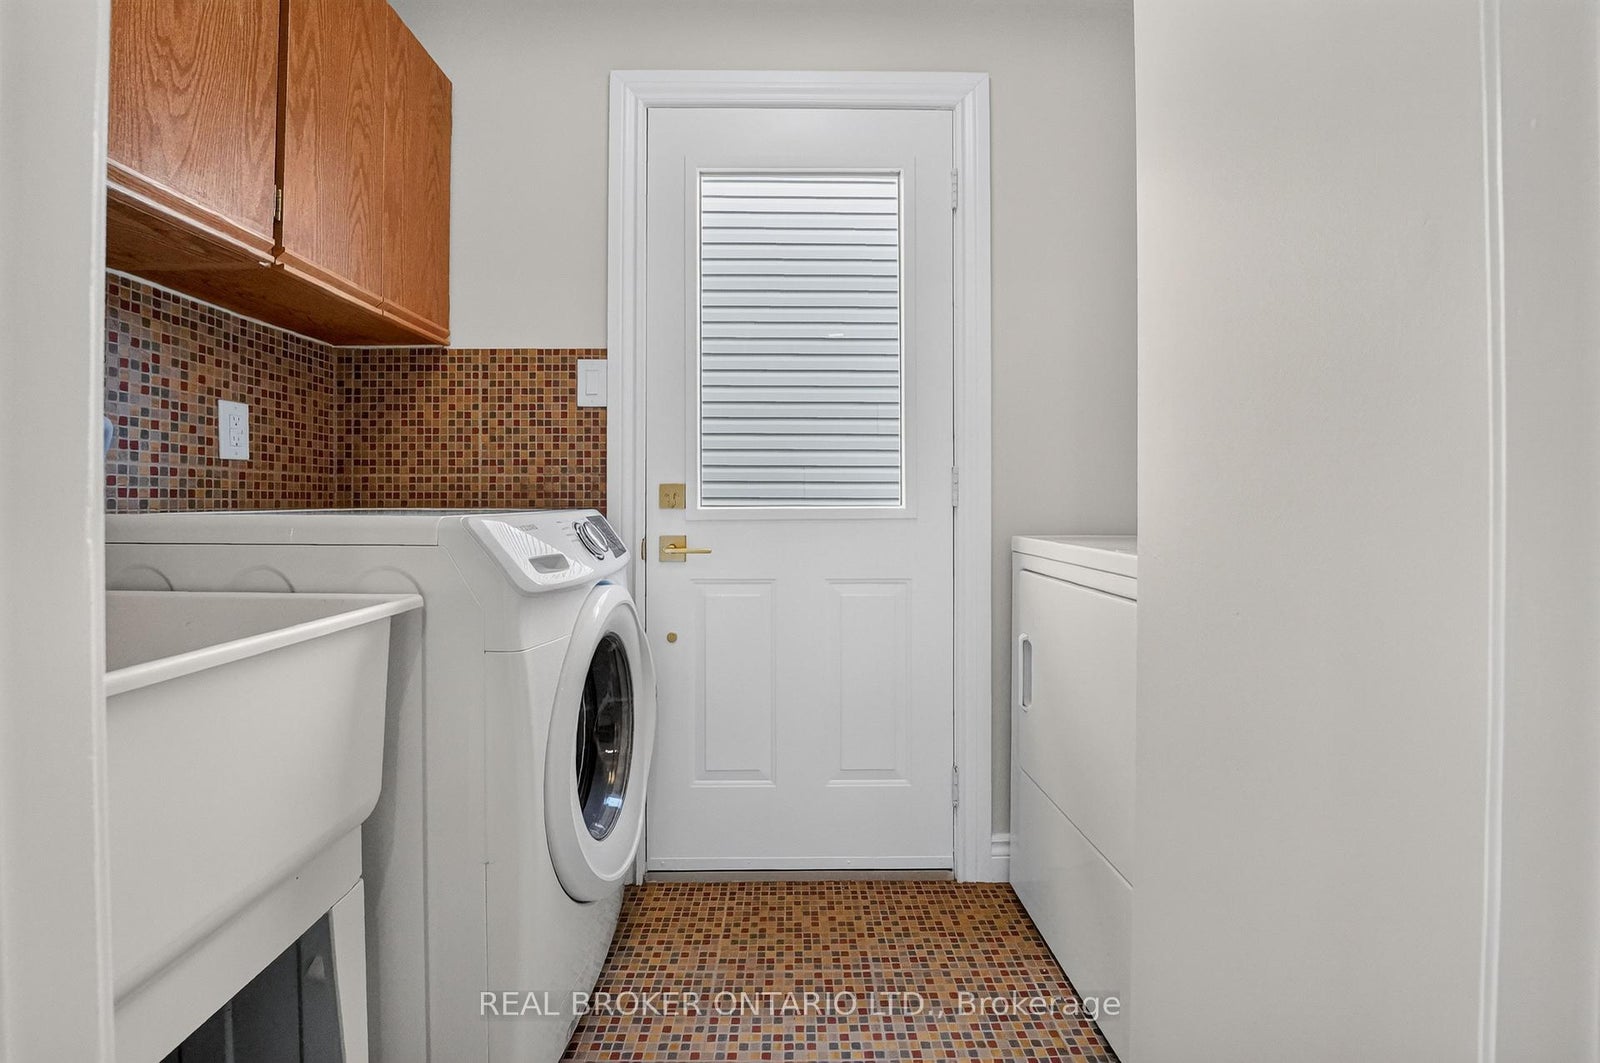
| Main | Laundry | 1.26 x 2.7 Meters | Side Door, Tile Floor |
| Main | Powder Room | 1.81 x 0.84 Meters | 2 Pc Bath, Pedestal Sink, Renovated |
| Second | Primary Bedroom | 6.41 x 5.06 Meters | 4 Pc Ensuite, His and Hers Closets, Renovated |
| Second | Bathroom | 1.5 x 2.2 Meters | 4 Pc Ensuite, Renovated, Tile Floor |
| Second | Bedroom 2 | 2.9 x 2.92 Meters | Closet |
| Second | Bedroom 3 | 2.9 x 3.19 Meters | Closet |
| Second | Bedroom 4 | 2.57 x 3.37 Meters | Closet |
| Second | Bathroom | 2.34 x 2.11 Meters | 4 Pc Bath, Renovated, Tile Floor |
| Lower | Recreation | 5.18 x 9.27 Meters | B/I Desk, B/I Shelves, Hardwood Floor |
| Lower | Recreation | 2.73 x 1.65 Meters | Tile Floor, Wet Bar |
| Lower | Bathroom | 2.73 x 1.15 Meters | 3 Pc Bath, Tile Floor |
| Lower | Utility Room | 3.69 x 6.26 Meters | B/I Shelves |
Open Houses
- September 20, 2:00 PM - 4:00 PM