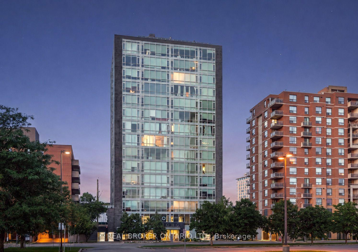
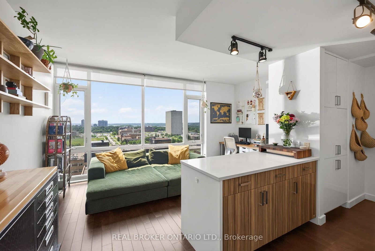
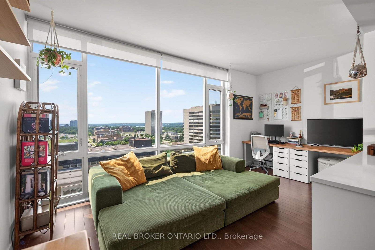
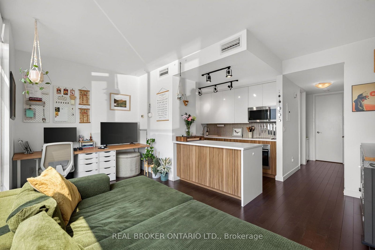
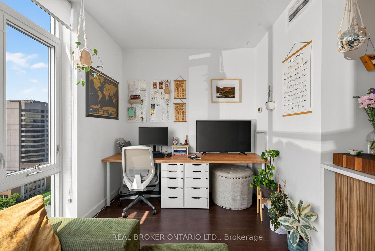
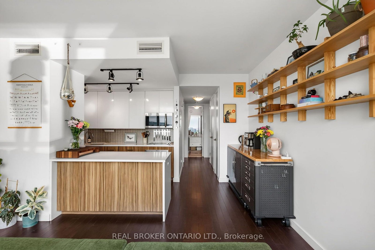
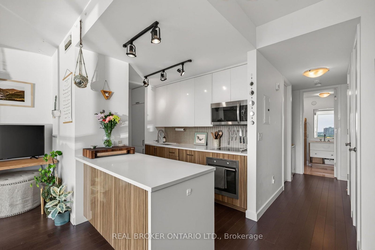
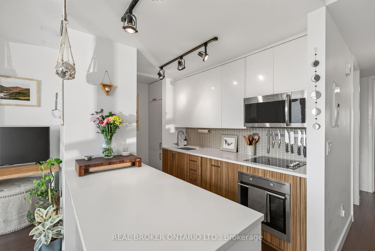
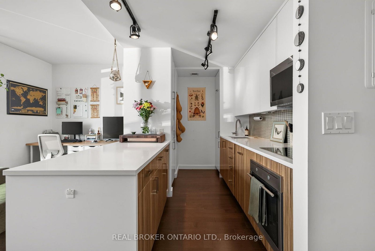
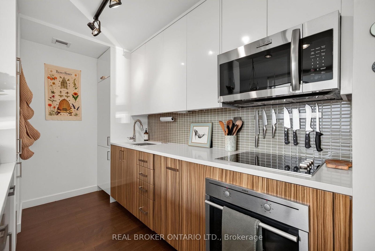
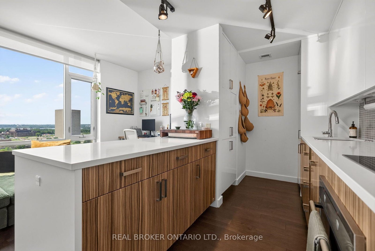
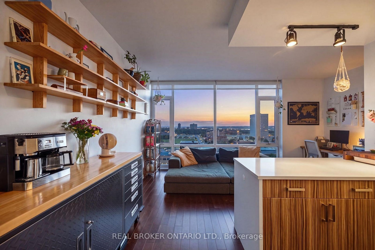
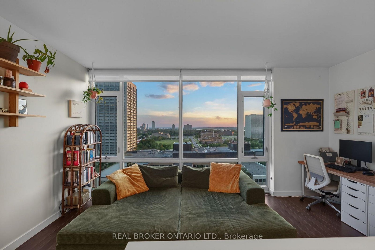
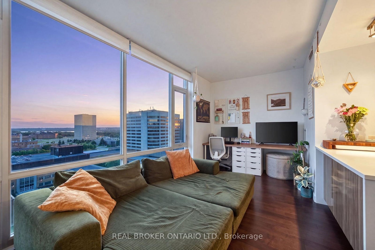
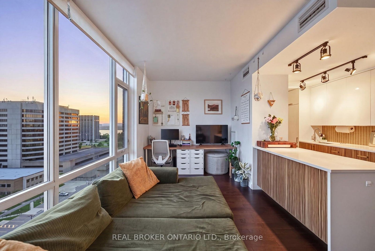
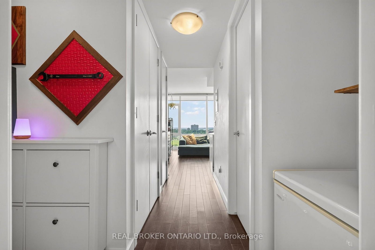
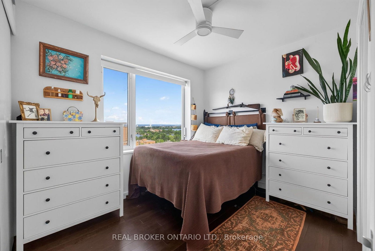
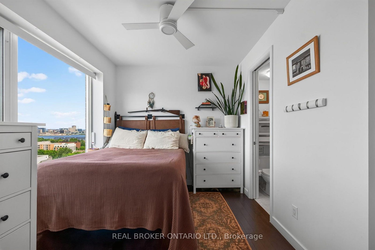
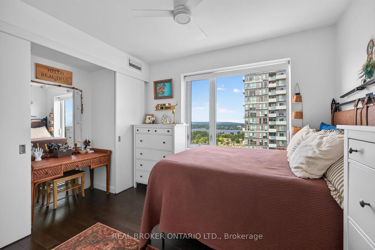
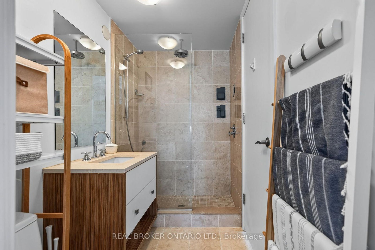
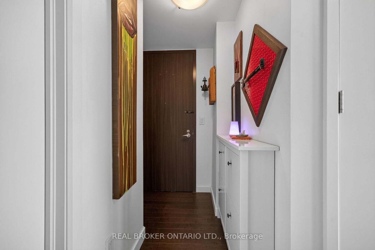
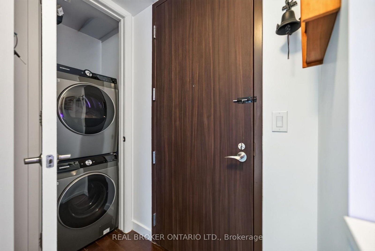
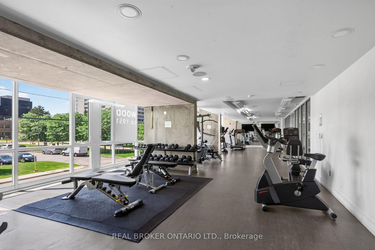
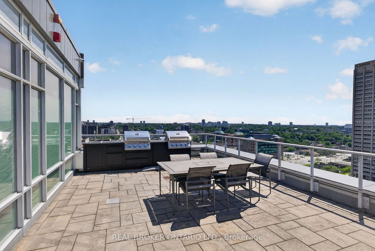
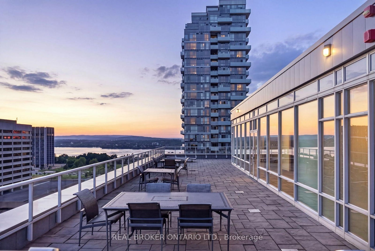
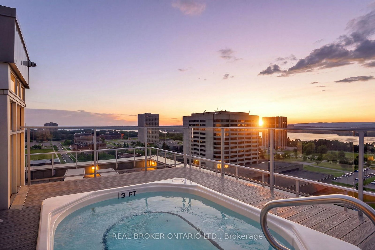
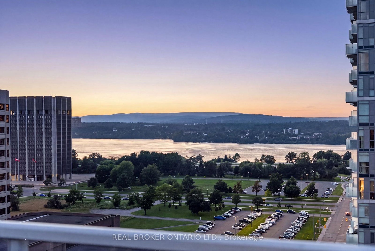
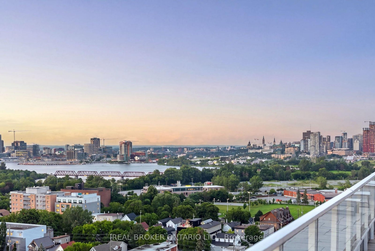
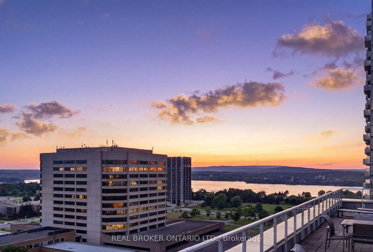
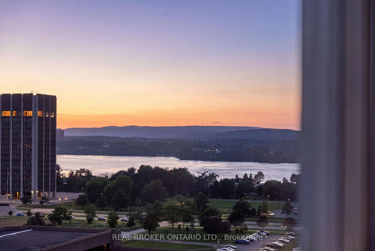
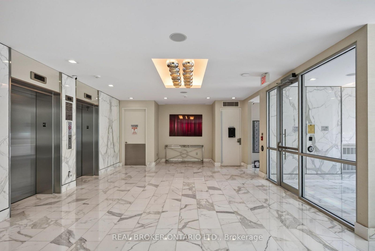
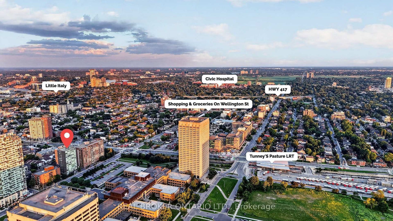
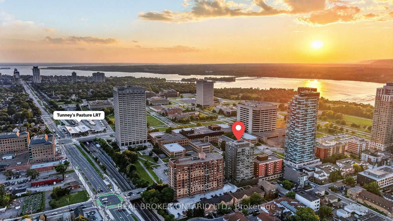
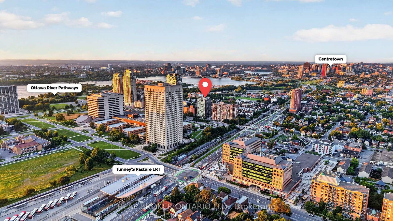
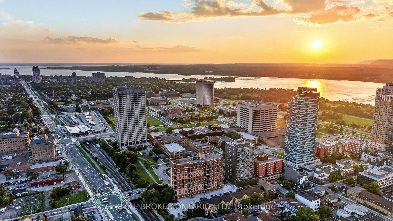
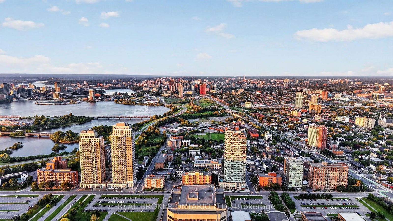
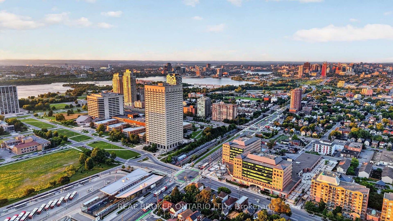
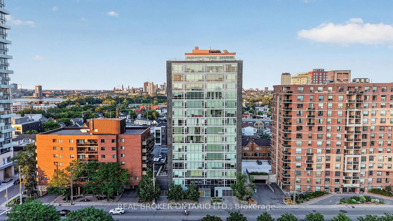
Some condos give you a place to live. 201 Parkdale #1506 gives you a front-row seat to the sunset every single night! Perched on the 15th floor of SoHo Parkway, this stylish 1-bedroom, 1-bathroom corner unit showcases panoramic west-facing views over Tunney's Pasture, with the Ottawa River and Gatineau Hills as the backdrop. Floor-to-ceiling windows, 9' ceilings, and an open-concept layout create a bright, sophisticated living space that feels both elevated and effortlessly comfortable. The modern kitchen features quartz counters, sleek white cabinetry, an island with breakfast bar, integrated appliances, and a NEW ('26) over-the-range microwave hood fan. The spa-inspired bathroom features marble vanity countertops, a large glass-enclosed rainfall shower, and newly installed ('26) grout in the floor tile and shower surround. NEW ('26) in-unit Samsung washer and dryer. Hardwood floors throughout. UNDERGROUND PARKING & STORAGE LOCKER INCLUDED. Designed with a boutique hotel-inspired lifestyle in mind, SoHo Parkway offers an impressive collection of amenities, including a fully equipped Dalton Brown gym, private theatre room, boardroom, and a spectacular rooftop terrace with BBQ area, sundeck, hot tub, and sweeping city views - the perfect place to catch summer firework displays or celebrate with friends against the city skyline. All of this just steps from Hintonburg, Tunney's Pasture LRT, the Parkdale Market, Wellington West restaurants and cafés, the picturesque Ottawa River pathways, and only minutes to downtown Ottawa. This one is not to be missed! Book your private viewing today.
Address
1506 - 201 Parkdale Avenue
List Price
$339,900
MLS® Status
New
Property Type
Residential Condo & Other
Type of Dwelling
Condo Apartment
Style of Home
Apartment
Transaction Type
Sale
Area
West Centre Town
Sub-Area
4201 - Mechanicsville
Region
Ottawa
Bedrooms
1
Bedrooms (Total)
1
Rooms Above Grade
5
Bathrooms
1
Floor Area
600-699 Sq. Ft.
Square Foot Source
Builder Floorplan
Parcel Number
158980189
Occupant Type
Owner
Cross Street
Scott St & Parkdale Ave
Maint. Fee
$905.09
MLS® Number
X13577560
Listing Brokerage
REAL BROKER ONTARIO LTD.
Basement Area
None
Postal Code
K1Y 1E8
Posession Details
Seller cannot close before mid-to-late October 2026.
Parking Places (Total)
1
Tax Amount
$4,000.44
Tax Year
2026
Property Management Company
CMG
Pets
Yes-with Restrictions
Site Influences
Clear View, Hot Tub, Public Transit, River/Stream
Exterior Features
Hot Tub
Interior Features
Built-In Oven, Carpet Free, Countertop Range, Storage Area Lockers, Primary Bedroom - Main Floor
Property Features
Public Transit, River/Stream, Clear View
Central Vacuum
No
Family Room
No
Ensuite Laundry
Yes
Special Designation
Unknown
Standard Status
Active
Board Or Association
Ottawa Real Estate Board
Association Amenities
Bike Storage, Gym, Media Room, Party Room/Meeting Room, Rooftop Deck/Garden, Community BBQ
Association Fee Includes
Heat Included, Water Included, Building Insurance Included, Common Elements Included, Parking Included
Association Name
OCSCC
Heat Source
Gas
Heat Type
Forced Air
Cooling Features
Central Air
Balcony Type
None
Construction Materials
Brick
Exposure
West
Fireplace
No
Garage
Yes
Garage Type
Underground
Covered Spaces
1
Kitchens Total
1
Kitchens Above Grade
1
Laundry Features
In-Suite Laundry
Legal Level Number
14
View Type
Clear, River, Skyline, Panoramic
Waterfront
No
Locker
Owned
Locker Level
2
Locker Number
57
Building Name
SoHo Parkway
Rooms
| Floor | Type | Dimensions | Features |
|---|---|---|---|
| Main | Kitchen | 3.33 x 2.36 | B/I Dishwasher, Quartz Counter, West View |
| Main | Living Room | 5.16 x 2.72 | Hardwood Floor, West View, Window Floor to Ceiling |
| Main | Primary Bedroom | 4.22 x 2.79 | Closet, Hardwood Floor, North View |
| Main | Foyer | 1.7 x 1.57 | Closet, Combined w/Laundry |