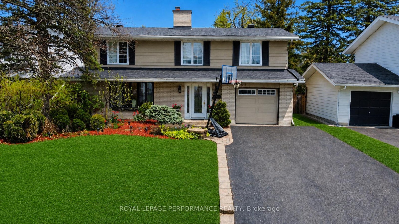
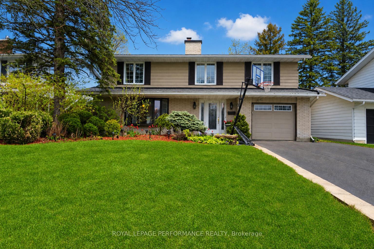
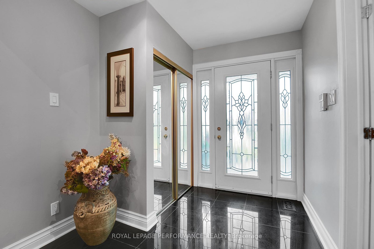
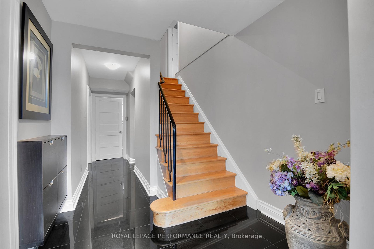
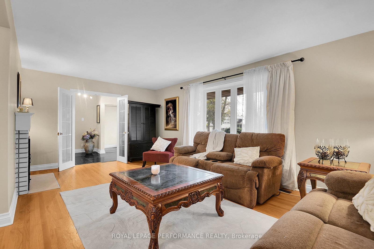
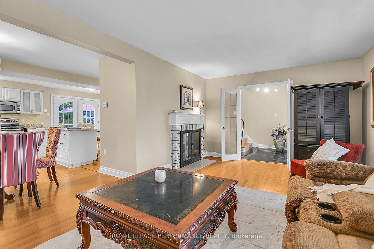
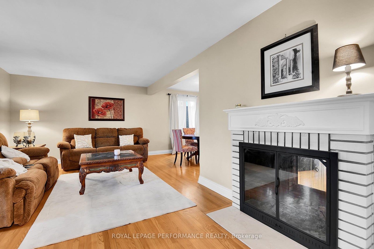
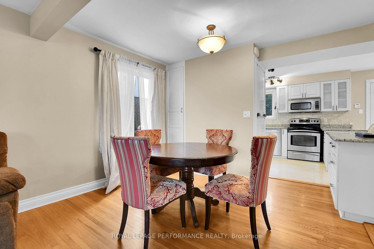
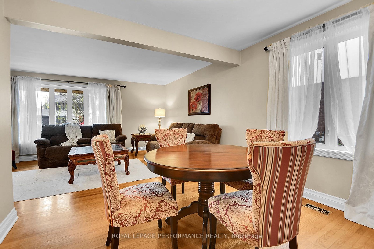
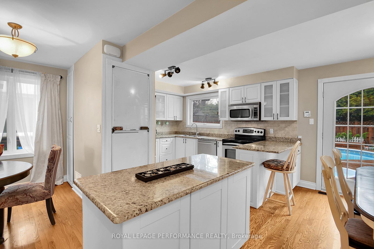
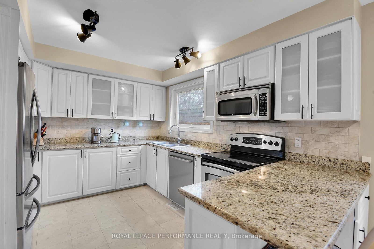
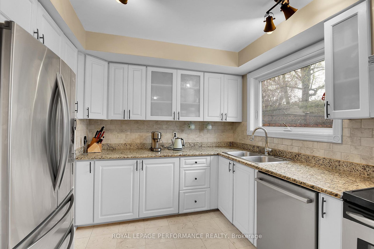
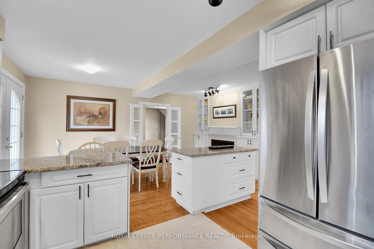
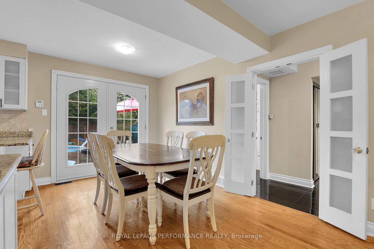
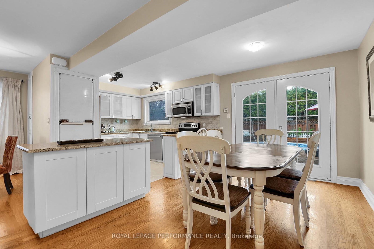
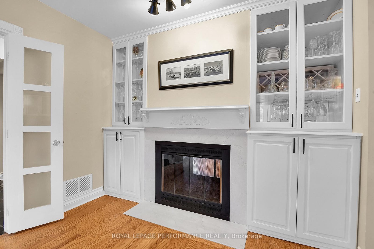
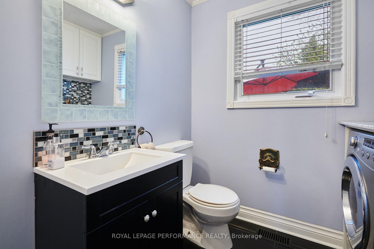
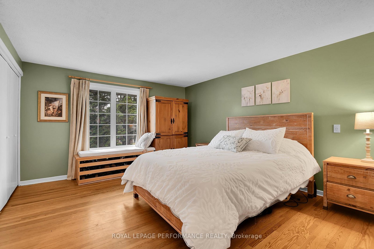
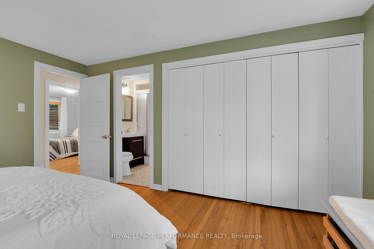
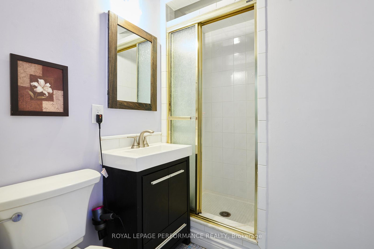
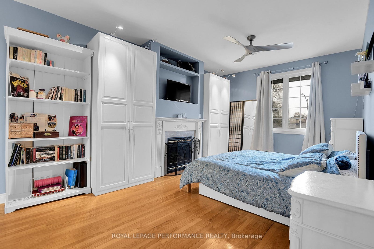
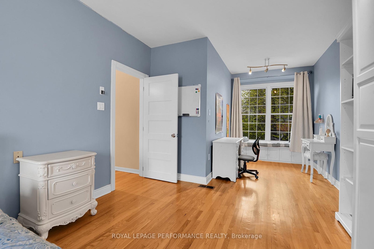
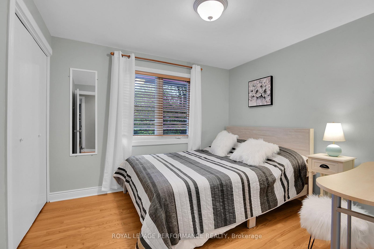
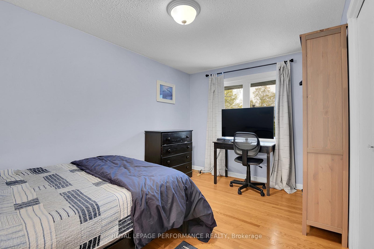
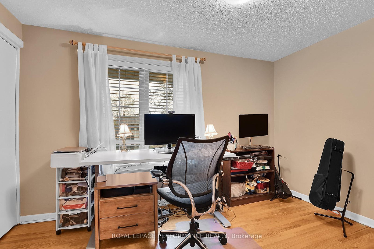
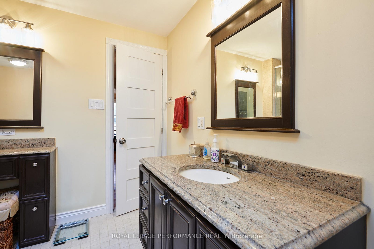
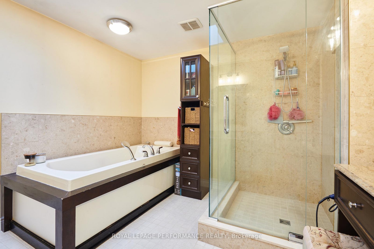
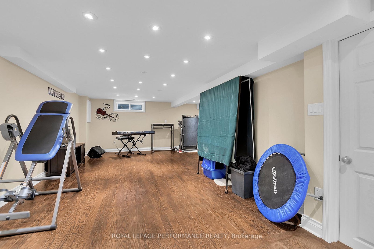
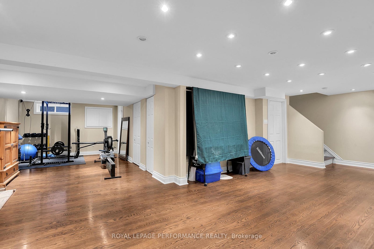
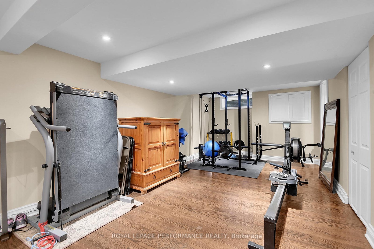
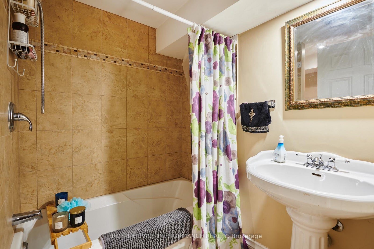
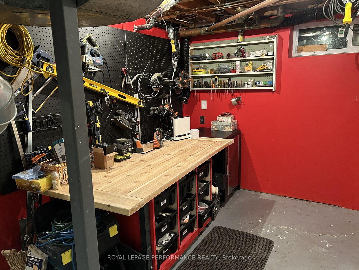
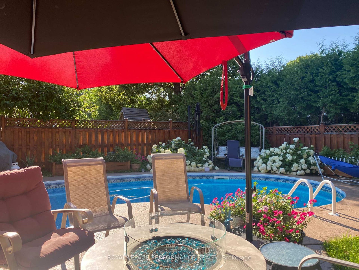
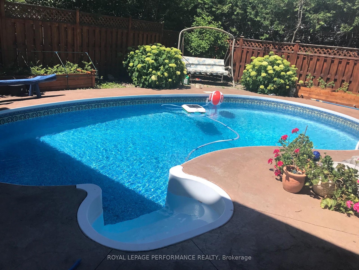
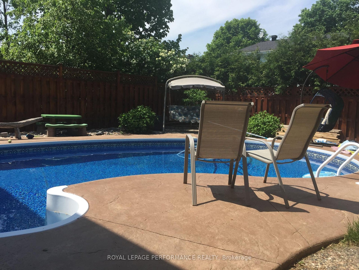
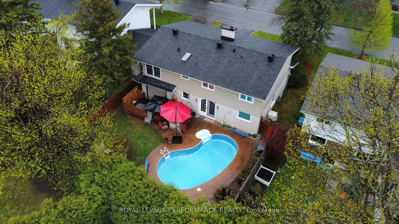
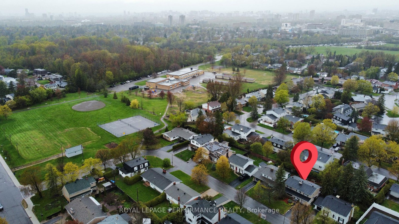
Expansive 5 bedroom, 4.5 bathroom residence meets backyard resort living in the heart of Alta Vista.1841 Beattie Avenue presents an expansive family residence where classic character and modern luxury converge. From the moment you enter, the sun drenched living room makes a striking first impression, anchored by a newly installed bay window(2024) that invites an abundance of natural light to dance across the original hardwood flooring. The heart of the home is designed for seamless transitions, featuring a double-sided wood-burning fireplace that serves as a sophisticated focal point for both intimate family evenings and larger gatherings. Culinary enthusiasts will gravitate toward the kitchen, where granite countertops, a central island, and a surplus of cabinetry facilitate effortless hosting. The upper level is a masterclass in functional design, offering 5 generous bedrooms. The primary suite features a dedicated 3 piece ensuite, while the main family bathroom serves as a private sanctuary, complete with a skylight, jacuzzi tub and separate shower. Additional features include a family room, main-floor laundry/powder room and basement workshop. The lower level extends the living space with durable engineered hardwood flooring, offering a cohesive environment for a media room or gym, complemented by significant storage solutions. Step outside into a private outdoor retreat designed for the Ottawa summer. The cedar-fenced backyard houses a heated salt-water pool and a hot tub, creating a curated space for relaxation. Located in one of the city's most coveted school catchments with a park at the end of the street (Playfair Park). Just minutes from the Ottawa Hospital and transit hubs, this home offers the perfect balance of suburban tranquility and urban accessibility. Experience the scale and light of this Alta Vista gem firsthand. Fireplaces not WETT certified.
Address
1841 Beattie Avenue
List Price
$1,399,000
MLS® Status
New
Property Type
Residential Freehold
Type of Dwelling
Detached
Style of Home
2-Storey
Transaction Type
Sale
Area
Alta Vista and Area
Sub-Area
3608 - Playfair Park
Region
Ottawa
Bedrooms
5
Bedrooms (Total)
5
Rooms Above Grade
15
Bathrooms
4
Floor Area
2000-2500 Sq. Ft.
Lot Size Source
MPAC
Lot Depth
100
Lot Size Units
Feet
Lot Width
53
Parcel Number
041960202
Occupant Type
Owner
Cross Street
Pleasant Park & Alta Vista
MLS® Number
X13129540
Listing Brokerage
ROYAL LEPAGE PERFORMANCE REALTY
Basement Area
Full, Partially Finished
Postal Code
K1H 5R7
Posession Details
TBD
Parking Places (Total)
6
Parking Spaces
4
Tax Amount
$7,464.12
Tax Year
2025
Interior Features
Other
Central Vacuum
No
Family Room
Yes
Ensuite Laundry
No
Special Designation
Unknown
Standard Status
Active
Board Or Association
Ottawa Real Estate Board
Heat Source
Gas
Heat Type
Forced Air
Cooling Features
Central Air
Construction Materials
Other
Direction Faces
North
Fireplace
Yes
Fireplace Features
Wood, Natural Gas
Foundation Details
Concrete
Garage
Yes
Garage Type
Attached
Covered Spaces
2
Kitchens Total
1
Kitchens Above Grade
1
Pool Features
Inground
Roof
Asphalt Shingle
Tax Legal Description
LT 5, PL 784 ; S/T THE INTEREST IN OT61007, IF ANY ; S/T OT61007 OTTAWA/GLOUCESTER
Waterfront
No
Sewer
Sewer
Rooms
| Floor | Type | Dimensions | Features |
|---|---|---|---|
| Main | Living Room | 6.17 x 3.61 | |
| Main | Breakfast | 3.32 x 2.54 | |
| Main | Kitchen | 3.71 x 3.15 | |
| Main | Dining Room | 3.06 x 5.61 | |
| Main | Bathroom | 2.13 x 2.35 | |
| Second | Bedroom | 3.41 x 7.87 | |
| Second | Bathroom | 3.35 x 2.96 | |
| Second | Bedroom | 3.14 x 2.96 | |
| Second | Bedroom | 2.72 x 4.04 | |
| Second | Primary Bedroom | 3.72 x 4.29 | |
| Second | Bathroom | 2.18 x 1.56 | |
| Second | Bedroom | 3.64 x 2.58 | |
| Lower | Recreation | 9.06 x 6.17 | |
| Lower | Utility Room | 5.58 x 5.03 | |
| Lower | Bathroom | 2.57 x 1.77 |